

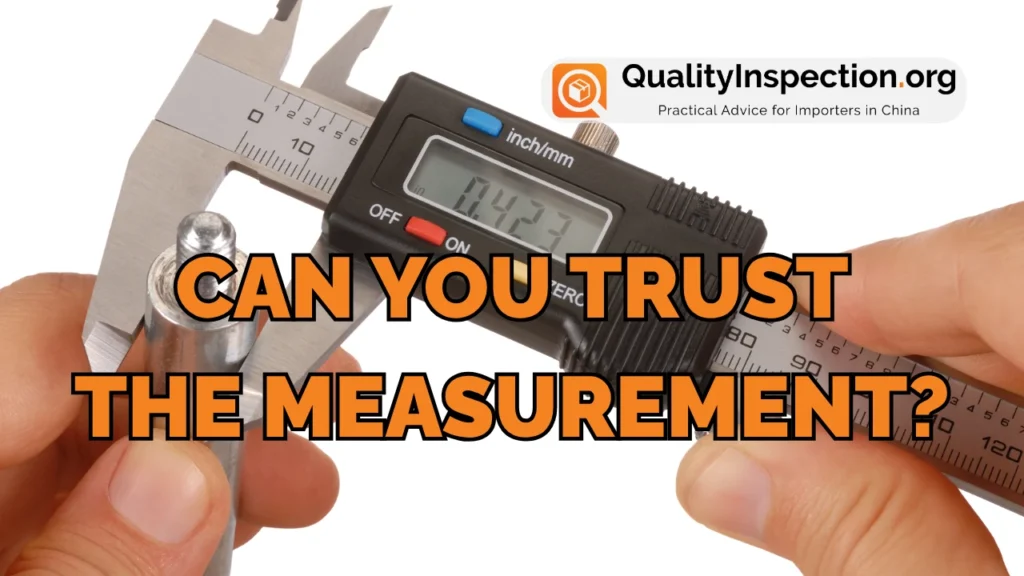
Your factory tells you a component is within tolerance. Their inspection report says everything is OK.
But what if the measurement system itself is unreliable?
This happens more often than many buyers realize. Two people can measure the same component and get different results because they are using different equipment, applying different pressure, measuring in slightly different places, or working under different environmental conditions. Even calibration and cleanliness can affect the result.
That creates a serious quality risk. Bad measurement data can lead a factory to reject good parts, accept defective ones, or start adjusting a manufacturing process that was not actually the problem.
In this episode, Adrian and Paul discuss how manufacturers can make measurements more reliable through appropriate measuring equipment, calibration, documented inspection methods, Gage R&R, Statistical Process Control, and a stronger focus on Critical to Quality characteristics.
Listen to the audio here or on Apple Podcasts · Spotify · Amazon Podcasts · Deezer · iHeartRADIO · TuneIn.
Table of Contents
What do we discuss?
- 02:29 – Why isn’t a measurement result automatically the truth?
An inspection report may say a dimension is OK, but buyers should understand how that conclusion was reached. The equipment, operator, method, tolerance, and measurement conditions can all affect the result. - 05:19 – Why can two people measure the same part differently?
Paul explains how different calipers, operator technique, handling, temperature, cleanliness, and other small variables can produce different readings from the same component. - 09:46 – What makes a measurement system reliable?
The equipment needs to be suitable for the tolerance being checked. A steel rule might be sufficient for a relatively loose tolerance, but tighter tolerances require more precise equipment. - 10:58 – Why does calibration matter?
Measuring equipment can drift or become damaged. Calibration records help demonstrate that the equipment being used was capable of producing trustworthy data at the time of inspection. - 13:42 – Why should the measurement method be documented?
It is not enough to tell an inspector to “measure this dimension.” Factories may need to define the measurement points, part orientation, fixture, equipment, and method so different operators perform the check consistently. - 17:50 – What is Gage R&R?
Gage Repeatability and Reproducibility helps determine whether a measurement system produces consistent results when the same item is repeatedly measured, including by different operators. - …and more! Please listen to the episode to hear the full story.
The key Takeaway
A measurement result is only as reliable as the system used to produce it.
If the wrong equipment is used, the gauge is not calibrated, operators measure parts differently, or the inspection method is poorly defined, the resulting numbers may look precise without actually being trustworthy.
That matters because manufacturing decisions are based on those numbers.
A factory may:
- Reject perfectly acceptable parts
- Allow defective parts through
- Waste time adjusting a stable production process
- Or fail to notice that a process is gradually drifting out of control
For important dimensions, buyers should therefore look beyond the inspection report itself.
Ask how the characteristic is measured. Is the equipment suitable for the tolerance? Is it calibrated? Is the inspection method documented? Have repeatability and reproducibility been checked? And for Critical to Quality characteristics, is the manufacturer monitoring process capability over time?
The goal is not to apply advanced statistical controls to every measurement. It is to make sure the measurements that really matter are accurate, repeatable, and reliable enough to support good quality decisions.
Further Reading
- QualityInspection.org – Can You Trust the Measurements from Your China Factory?
- QualityInspection.org – Analyzing Differences in Measurements with Your Factory
- QualityInspection.org – Using Statistics To Improve Production Quality in China
- Sofeast – QA/QC Inspection Optimization
- Sofeast – How To Set Up A Process Control Plan [11 Steps]

